President John F. Kennedy signing the Nuclear Test Ban Treaty of 1963 in the Treaty Room. President Trump spoke last month to a group including some members of the Committee for Preservation of the White House and the Commission of Fine Arts about potentially turning the Treaty Room into a bedroom.
As the president develops plans to fundamentally alter the White House, the Kennedy Center and other sites, federal lawsuits are beginning to catch up.
A coalition of eight prominent cultural and architectural preservation organizations filed a new lawsuit on Monday challenging President Trump’s emerging vision for the Kennedy Center.
After a two year closure, the museum doubles its gallery space with a 700-plus object show examining how humans and technology shape each other
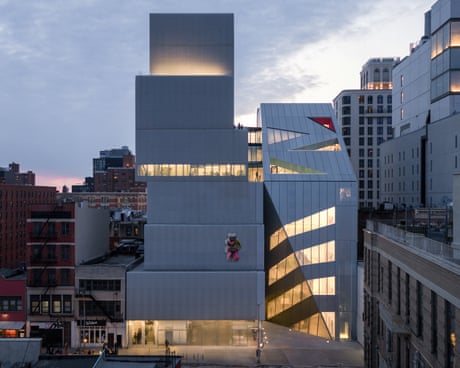
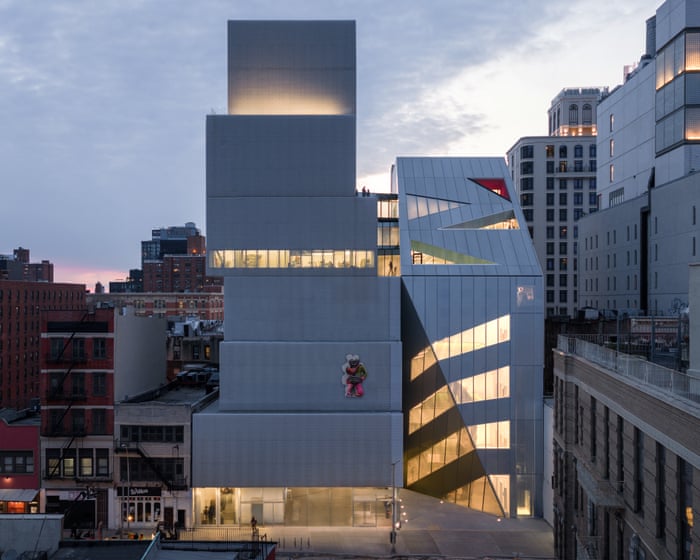
Right now on the Bowery, a busy Manhattan thoroughfare, two supersized lovers embrace several stories up into the blue spring sky. Strapped against the New Museum’s industrial mesh exterior, the pair are frozen in a state of plasticized affection. Their grinning, almost smooching heads are pressed close and glossy torsos entwined. Amassive hand, safe as a catcher’s mitt, encases them both, splaying wide across their waists as though to stop them crashing to the sidewalk.
The site-specific sculpture is titled Art Lovers, a work by Harlem-born artist Tschabalala Self, and marks the architectural “kiss point” between the New Museum’s original building and a new expansion. Today, 21 March, the New Museum publicly debuts its enlarged architectural anatomy after two years of being closed to the public. Designed by Rem Koolhaas, the OMA founder, and partner Shohei Shigematsu, the $82m project affixes a jagged, glassy jewel to the original building, effectively doubling the footprint to 119,700 sq ft. At a media preview this week, Shigematsu likened the alignment of the two distinct buildings – one he called more “vertical and introverted”, the other “more horizontal and extroverted” – to the search for a romantic partner. “You know how difficult it is to find a perfect pair,” he said. “Very difficult.”
Shalom Baranes, who arrived in the U.S. as a Libyan refugee and went on to renovate the Pentagon, is baffling fellow architects for accepting the job. But he said some of his previous projects have drawn outrage too.
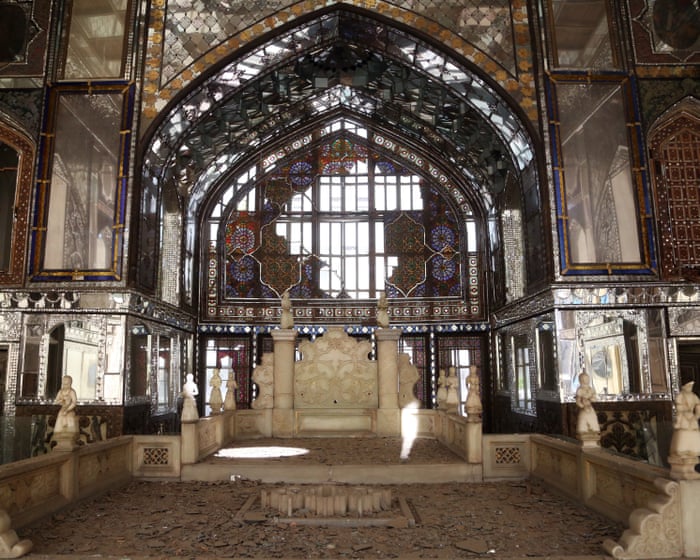
The governor of the historic Iranian city of Isfahan has accused the US and Israel of a “declaration of war on a civilisation” as heritage sites across the country suffer damage in their bombing campaign.
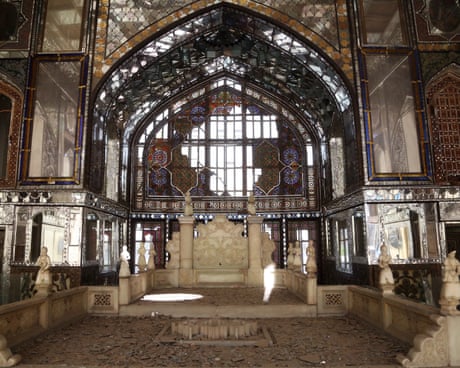
The most serious confirmed damage to date has been to Tehran’s Golestan Palace, dating to the 14th century, and the 17th-century Chehel Sotoon Palace in Isfahan.
Limiting access to German church to well-off visitors would be ‘socially unjust’, critics say
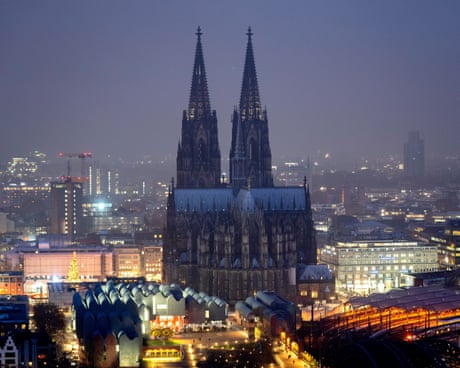
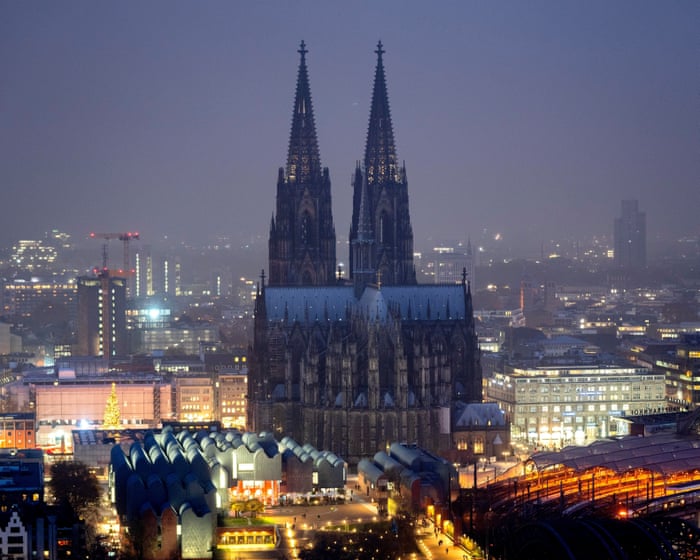
Plans at Cologne Cathedral to start charging visitor fees have sparked an outcry, with critics warning against limiting access to the majestic gothic building to the well-off.
Officials said this month that the cathedral, the tallest twin-spired church in the world and a tourist magnet in Germany’s fourth largest city, could only be maintained with a new revenue stream.
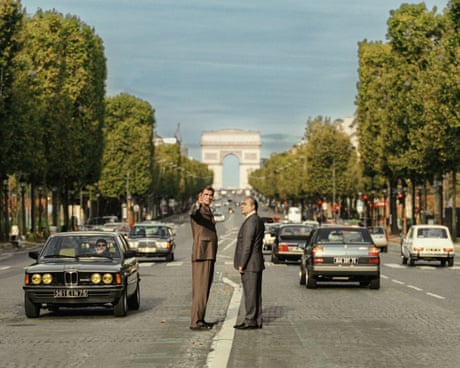
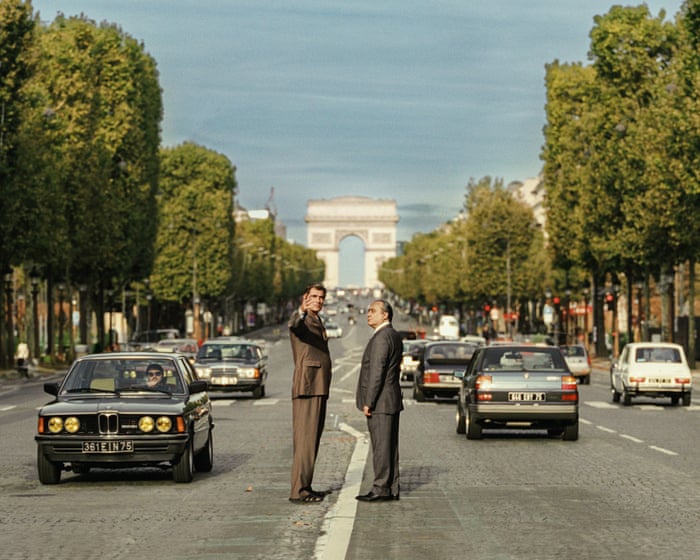
Claes Bang plays the Danish designer of Paris’s Grande Arche in a meticulous drama about artistic purity colliding with bureaucratic ego and national vanity
At first glance, Stéphane Demoustier’s new drama about the construction of Paris’s Arche de la Défense appears to belong to the recent run of what you might call French brand-heritage pictures, which include the likes of 2021’s Eiffel or 2023’s Widow Clicquot. But adapted from Laurence Cossé’s 2016 novel La Grande Arche, the film is not the story of a cultural triumph but rather the testimony of a failure, or at least a monumental botch-job, that spiritually crushed its Danish architect, Johan Otto von Spreckelsen (played here by Claes Bang).
In 1983, Von Spreckelsen was the unexpected winner of an international competition to design the statement building for the French capital’s western business district. He’s such an obscure name that the embassy in Denmark doesn’t even know who he is, leaving President Mitterrand’s adviser Jean-Louis Subilon (a toadying Xavier Dolan) to track him down while he’s fishing in a Danish lake. Summoned to France, this purist refuses to deviate from the perfect dimensions of his “Cube”, seeing it as the culmination of his life’s work. But he’s immediately caught between the pernickety caprices of the premier (Michel Fau) and the cost-cutting wiles of the technocrat Subilon.
Exhibition at the V&A Dundee celebrates Maggie’s Centres created by Zaha Hadid, Richard Rogers, Norman Foster and others
Maggie Keswick Jencks received her weekly breast cancer treatment in a windowless neon-lit room in Edinburgh’s Western general hospital. Her husband, the renowned landscape designer Charles, later described it as a kind of “architectural aversion therapy”.
It was then, in the early 1990s, that the Scottish artist and garden designer imagined her own blueprint that would allow cancer patients “a space of their own” within the alienating, clinical confines of the hospital estate, one where they might “not lose the joy of living in the fear of dying”.
In book Dream Facades, Jack Balderrama Morley examines houses from shows including Keeping Up with the Kardashians to see what we can learn
Houses have always been at the center of reality TV. Lifestyles of the Rich and Famous set the domestic stage in the 1980s with its quasi-documentary look into the real lives of the ultra-wealthy. It walked so MTV Cribs could run, and in September 2000, Cribs became what critic Sam Jacob called “the most popular architectural media ever”. Known for its unhinged (and sometimes fake) house tours by the celebrity owners themselves, the hit show’s Ozzy Osbourne episode spun off in 2002 into The Osbournes, which Kris Jenner used for the basis of her pitch for Keeping up with the Kardashians. The rest is history.
In the book Dream Facades: The Cruel Architecture of Reality TV, author Jack Balderrama Morley reflects on residential settings and takes us through these histories, reflecting on how homes and design in reality shows are at once aspirational escapism, sinister characters, extensions of our own desires, and artifacts of American urban history. “I’m interested in what reality TV show homes represent, and why so many of us love getting lost in them,” Morley said. “On screen, they become appendages of our own homes.”
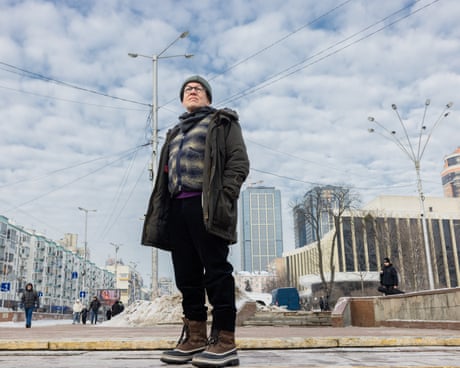
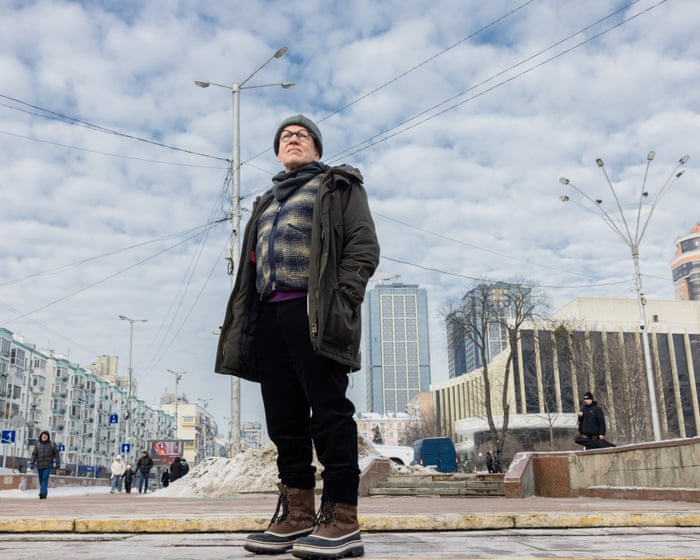
Stepping off the night train, full of memories of his life there three decades ago, the writer finds a changed city fighting for survival
My first flat in Kyiv was a couple of metro stops outside the city centre, just opposite Volodymyrskyy market, in a nondescript mid-20th century block. The lease was arranged by post. It took me five days to drive there from Edinburgh in an old Polo in November 1991. Finding my way to Kyiv was easy – one road from Calais takes you straight there – but once I got to the outskirts, I must have used a paper map to navigate through the city. I spoke no Ukrainian, and enough Russian to ask basic directions, but not enough to understand the answer. I could read the street signs. I found a parking space round the back and began to unload my stuff.
Recently, I went back. I crossed the road from the square by the metro and went through the market. It’s a neater, quieter place than I remember from the early 1990s, not so much because of the war as from the gradual changes over the intervening years, when peasant farmers around Kyiv became fewer and post-communist supermarkets and commercial food distribution systems replaced the old state shops. In the weeks before and after the 1991 referendum, when Ukrainians voted to leave the Soviet Union, precipitating its quick disintegration, I went to the state shops to queue for cheap, rationed, often scarce items such as bread and hard cheese; the market was a place of plenty and, for locals, high prices. Row upon row of countrywomen in aprons sold huge jars of sour cream, chalk-white towers of cottage cheese wrapped in muslin and pots of horseradish in beetroot juice, alongside vendors from the Caucasus offering persimmons, pomegranates and fresh coriander, and pickle merchants with buckets of Korean carrot salad and wild garlic stalks. All this is still abundant in Kyiv, still locally made, but packaged and stacked on supermarket shelves by big firms. Nobody’s selling homemade sour cream now – perhaps they’ll be back in spring? – there’s only one pickle seller, and the meat counter is no longer quite the shrine to pork fat it once was.
Completion of glass cross brings Antoni Gaudí’s church to maximum final height of 172.5m, 144 years after work began
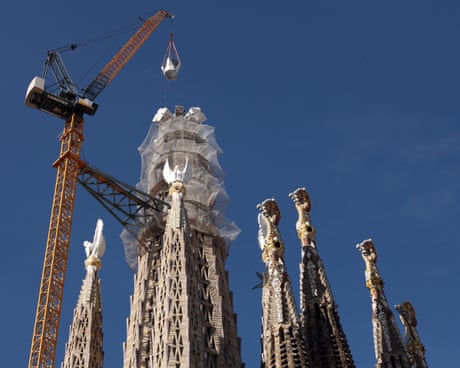
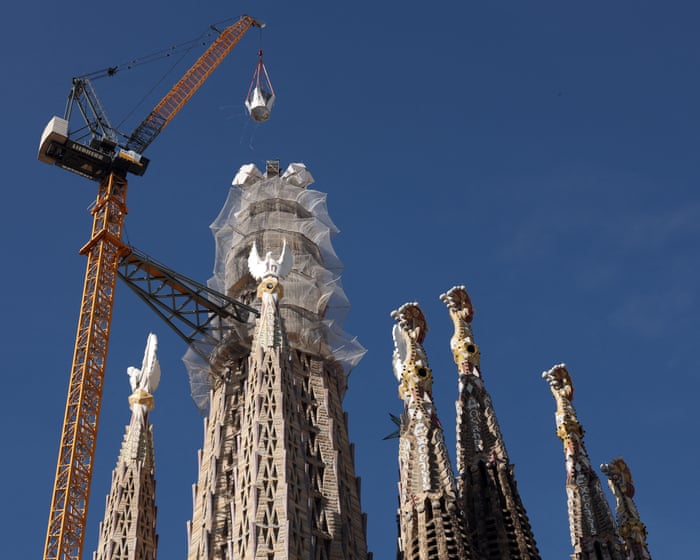
The final piece of the central tower of Barcelona’s Sagrada Familia has been laid in place, bringing the church to its maximum final height 144 years after work began.
After several days when it has been too windy to work, the upper section of the 17 metre-high four-sided steel and glass cross was winched into position at 11am on Friday, completing the tower dedicated to Jesus Christ. At 172.5 metres, the Sagrada Familia, to which the Catalan architect Antoni Gaudí devoted the later part of his life, is Barcelona’s tallest building and the world’s tallest church.
The site of the demolished East Wing of the White House last month. President Trump has taken several steps to eliminate resistance to his ballroom plans.
After a decade of austerity closed more than 1,000 centres, the government has promised £500m to renew youth services. We tour a glossy new venue in Preston – and a girls-only one in London
Preston, Lancashire is no stranger to trailblazing architecture. The city’s bus station, the largest in Europe when it opened in 1969, is a brutalist masterpiece. Next month, a new public building opens opposite the bus station built with similar aspirations to transform local lives: a youth centre.
The site of the demolished East Wing of the White House last month. President Trump has taken several steps to eliminate any pocket of resistance to his ballroom plans from within his administration.
Xalet del Catllaràs contains elements of architect’s naturalistic style, expressed in works such as Park Güell and Sagrada Família
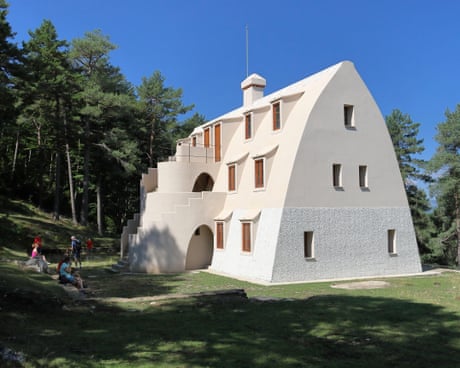
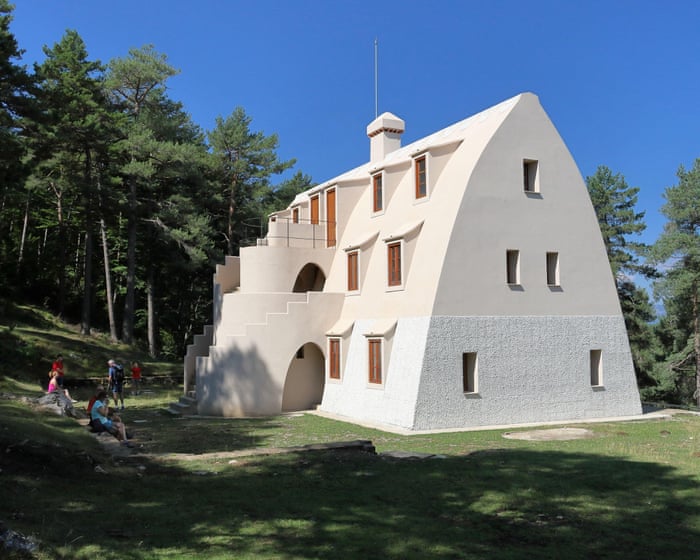
An elegant modernist building in the mountains north of Barcelona, originally constructed to house engineers establishing a nearby mine, has been confirmed as a work of Antoni Gaudí, Catalonia’s most celebrated and distinctive architect.
The Xalet del Catllaràs, about 80 miles from Barcelona in the county of Berguedà, was built in 1905 and commissioned by Eusebi Güell, Gaudí’s lifelong patron. Güell was the owner of a cement company with mines in the region and he needed somewhere to house the engineers, many of them British, who would help extract the coal for his factories.
From high-end boutiques to housing in disaster zones with beer-crate foundations, the Japanese architect creates with things people throw away. What will his distillery in whisky’s holy land look like?
‘I don’t like waste,” says Shigeru Ban. It’s a simple statement – yet it encapsulates everything about the Japanese architect’s work. He takes materials others might overlook or discard – from cardboard tubes to beer crates, styrofoam to shipping containers – and subjects them to a kind of alchemy, refining rough edges and transforming fragility into sturdiness.
The outcome is a perpetually ingenious and curiously poetic scavenger architecture that finds beauty and purpose in the everyday. From high-end boutiques to housing for refugees, Ban’s buildings blur the lines between eastern and western design traditions, between the luxurious and the ordinary, and between what constitutes a temporary building and permanent one.
Hailed as one of the defining achievements of African architecture, the historic, recently refurbished Ethiopian landmark has now won the World Monuments Fund/Knoll Modernism prize
Designed by the Italian architect Arturo Mezzedimi, Addis Ababa’s Africa Hall quickly became recognised as one of the defining achievements of African modernism on its completion in 1961. In 1963, it hosted the founding meeting of the Organisation of African Unity (OAU), the precursor to today’s African Union. Africa was then emerging from centuries of colonial rule, and many of the OAU’s founders – including Ghana’s Kwame Nkrumah and Gamal Abdel Nasser of Egypt – had led their nations to independence.
“Only a few years ago,” the Ethiopian emperor Haile Selassie said at the time, “meetings to consider African problems were held outside Africa, and the fate of its peoples were decided by non-Africans. Today … the peoples of Africa can, at long last, deliberate on their own problems and future.”
This extraordinary diner is the final wonder of the great Brazilian architect Oscar Niemeyer, who dreamt it up at the age of 103. And it’s a fine place for a sunset kombucha and gin
Perched among old brick buildings in an industrial neighbourhood of Leipzig in eastern Germany, a giant white sphere appears to hover over the corner of a former boiler house. Is it a giant’s golf ball? An alien spacecraft? A fallen planet?
Twelve metres in diameter, the Niemeyer Sphere is the final design of world-famous Brazilian architect Oscar Niemeyer and probably the most surprising creation by a visionary who valued the sensation of newness in art above all else, the result being mesmerising buildings that seem both space age and out of this world. The Sphere is like a vision from the future, dropped among used-car dealerships and construction equipment rental outlets, in a working-class neighbourhood that few tourists would ever pass through by design.
As one of the longest-running battles in British heritage comes to an end, the listing of the London arts complex vindicates the audacity of this sensational droogs’ paradise
Britain’s battle of brutalism has finally reached an exhausted conclusion with the listing of London’s Southbank Centre. The so-called “concrete monstrosities” of the Hayward Gallery, Purcell Room, Queen Elizabeth Hall and its skatepark undercroft have finally been Grade II-listed by the Department for Culture, Media and Sport. Traditionalists may be spitting feathers, but as football pundits are apt to assert: “It was the right result.”
However, it turned out to be a very long and very tetchy game. Constructed between 1949 and 1968 in an uncompromisingly brutalist style, the Southbank Centre was once voted Britain’s ugliest building. Since 1991, the Twentieth Century Society (C20), champions of all things modern, and Historic England had recommended listing on six separate occasions, yet their advice was rejected by successive secretaries of state. Until now. The decision brings to an end an unprecedented 35-year-long impasse, one of the longest-running battles in British architectural heritage.

 Anmelden