Report says cost of maintenance could soon reach £2m a week, including 24-hour patrols to avert fire risk
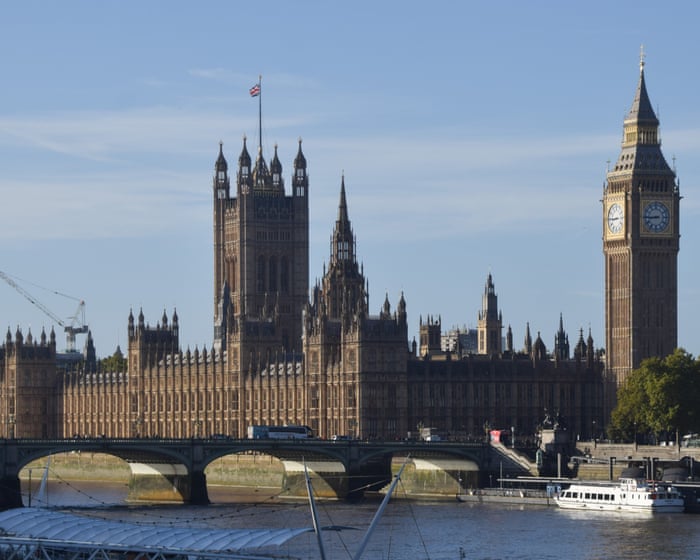
The Palace of Westminster will be at risk of a Notre Dame-style fire or a similar catastrophic event if MPs do not tackle the issue of funding refurbishments, a parliamentary committee has said.
Decisions about how and when to begin a full restoration of the building, which is Grade I-listed and a Unesco world heritage site, have been repeatedly delayed amid disagreement over how it should be done and spiralling costs.
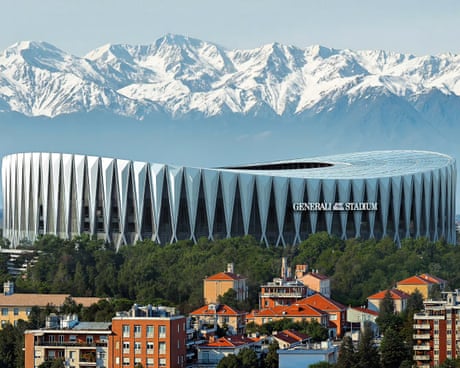
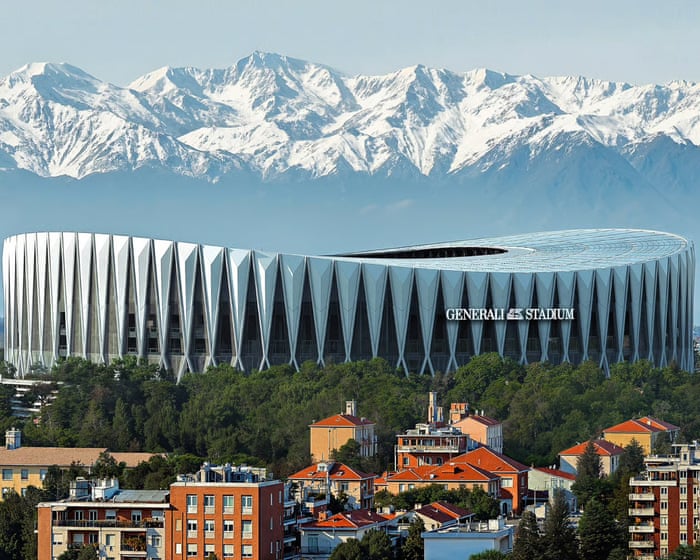
Inter and Milan have unveiled plans for their new Generali Stadium, which will replace the shared San Siro venue from the 2031-32 season.
The stadium, sponsored by Generali – Italy’s largest insurance company – will have a capacity of 71,500 seats and is expected to cost the two clubs €1.2bn (£1bn). The plans were revealed at a gala event at Milan’s Castello Sforzesco on Thursday – but some fans in attendance voiced their opposition to San Siro being demolished.
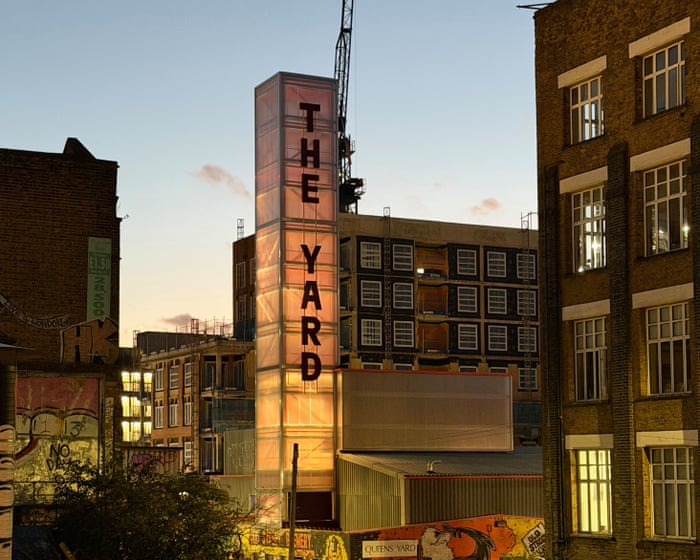
A low-budget building by the Olympic site that was never meant to last has been given a £4m revamp full of Italian pizzazz. Now The Yard is putting bums on (heated) seats – and Ian McKellen is soon to star
Since the 2012 Olympics, the skyline of Hackney Wick in east London has bristled with cranes. The athletes may be long gone but the legacy of the sporting spectacle rolls on, as developers continue to extract profits from rising land values around the Olympic park. Across the canal, in this former industrial edgeland, there are more cranes than ever, busily hoisting prefabricated brick cladding panels into place, wrapping the latest loft-living concepts with a veneer of industrial chic. Where factories once stood, replicas of factories have risen, complete with sawtooth roofs and Crittall-esque windows, offering concierge-serviced views of the surrounding regeneration-scape.
But among all the crane towers, one is different from the rest. It stands still, now relieved of its duties, and encased in a silvery sheath of polycarbonate. Big red letters cling to the shimmering shaft, spelling out the new home of the Yard theatre. Once used to haul bits of buildings, the steel crane tower now serves as a beacon-cum-ventilation shaft, glowing by night while exhausting stale air from the theatre below.
Inspired by a gothic cathedral partly built using human bones, this gleaming monument to recycling boasts 82,000 bricks derived from construction waste – following a two-day brick-making festival
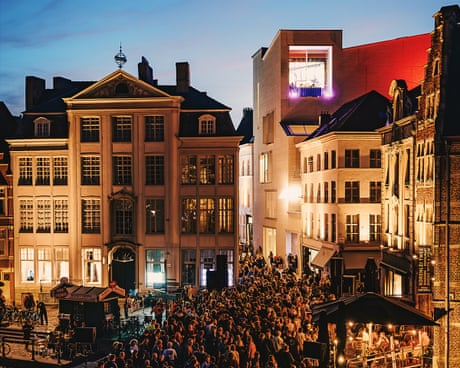
Museums often try to reflect the world around them, but rarely are they made so literally of their surroundings as the new design museum in Ghent. Rising above the Belgian city’s medieval tiled rooftops like an angular white watchtower, the new building has vacuumed up the city’s condemned concrete frames, windows, car windscreens, sinks and old toilets, and transformed them, phoenix-like, into a gleaming monument to recycling.
“There’s nothing new about reuse,” says Andy Groarke, co-founder of Carmody Groarke, the London-based architects who designed the €20m (£17m) project with local firms Atama and Re-st. “We’ve just forgotten how to do it.”
How architects worked with harsh environment to create sustainable building in location where fossils were found
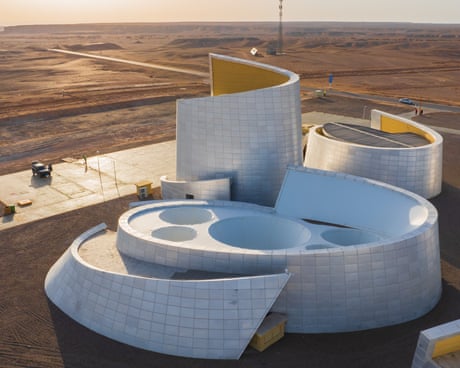
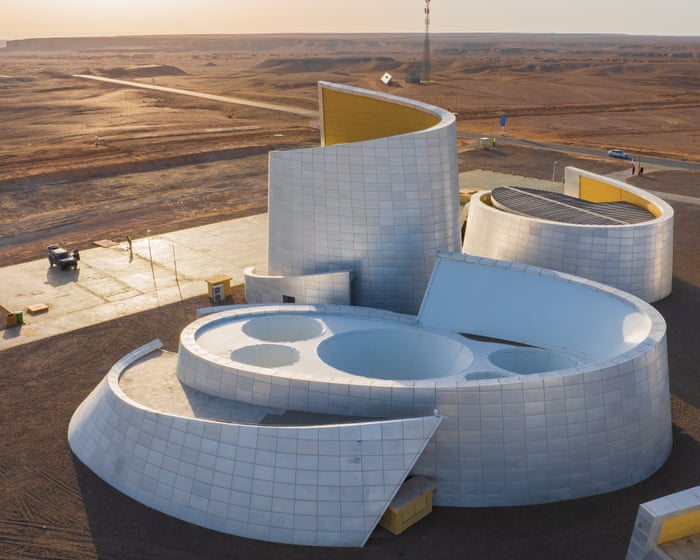
Viewed from afar, the silver-hued Hami Pterosaur Museum almost looks like a space base on Mars. Viewed from above, it resembles a collection of dinosaur eggs in the sand. Nestled in the Gobi desert, in north-west China, the new tourist attraction showcases hundreds of impressive fossils of pterosaurs, ancient flying reptiles related to dinosaurs. But far from reflecting its prehistoric exhibits, the building itself is a modern-day architectural specimen.
Designed with underground exhibition halls, giant light funnels and sprawling solar farms, the museum is able to operate sustainably while withstanding an extremely harsh environment.
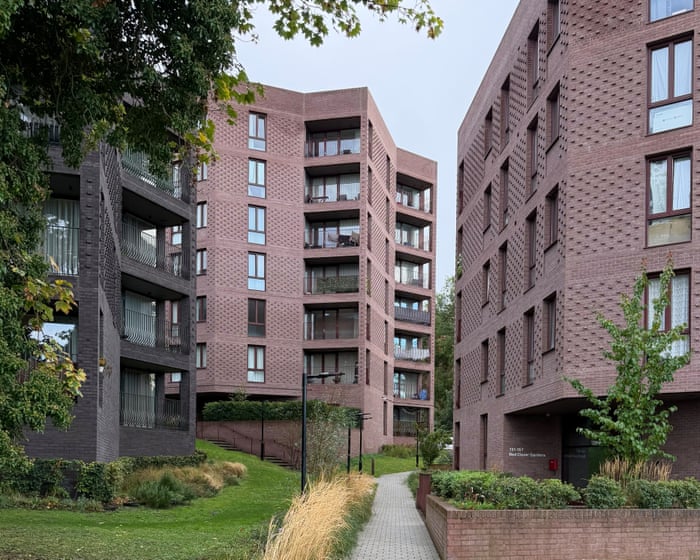
Rising from bluebell woodlands and framed by rolling hills, this cluster of pink and brown brick towers in Croydon is a bittersweet winner of the prestigious RIBA Stirling prize
If Andy Burnham is looking for inspiration for his great “council housebuilding comeback”, he would do well to visit Croydon. There, nestled into a steeply sloping site, sheltered by a canopy of mature trees, stands a cluster of crystalline pink and brown brick towers, where generous flats look on to a landscape of allotments, playgrounds and to the rolling hills of south London beyond. Designed by Mary Duggan Architects, with Ruff Architects, it is a model of council-led housebuilding – so much so that it has also been named this year’s best building in the UK, confounding the bookies’ outsider odds.
Only once before has the RIBA Stirling prize ever been awarded to a council housing project, when Goldsmith Street in Norwich scooped the gong in 2019, for its rows of low-energy brick terraces, designed by Mikhail Riches Architects and Cathy Hawley. This year’s winner, Lion Green Road in Coulsdon, is an entirely different animal, and it puts a welcome spotlight back on housing design at a time when the government plans to pump £39bn into the sector. It is also a bittersweet vindication of Croydon council’s erstwhile housebuilding company, Brick by Brick, a bold and sadly brief experiment by the previous Labour administration, which was halted in 2020 when the council went bankrupt, seeing numerous projects cancelled.
His egalitarian homeland used to harbour reservation against the architecture star. But with 13 new Unesco listings and a new exhibition in Helsinki, Aalto’s work is finally getting the recognition it deserves
In the early 1950s, Alvar Aalto built a boat to get to his remote summer residence on an island in Lake Päijänne, about 200km north of Helsinki. But the celebrated Finnish architect was not a happy skipper. He named the boat – a title as cumbersome as his buildings were elegant – Nemo propheta in patria: “No man is a prophet in his own land”.
The name was a dig at Finland, which the architectural maestro believed had taken him for granted. Other nations, he moaned, recognised his talent more than his own. Today, arriving in Helsinki, I find that Finland doesn’t just love Aalto, he’s a national treasure.
Descendant of 19-century artist demands removal of Marc Chagall’s 1960s canvasses that cover original fresco
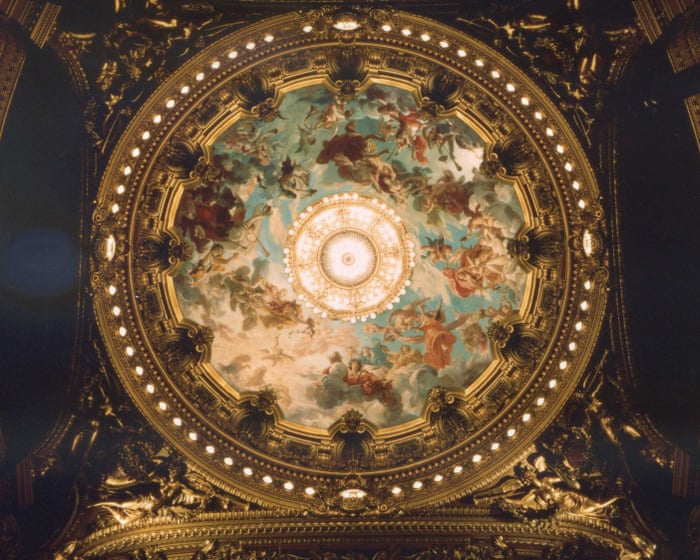
In 1962, the then French culture minister, André Malraux, reportedly bored by the ballet he was watching at Paris’s opera house, raised his eyes to the classical ceiling and decided it needed a makeover.
In his ennui, Malraux thought his friend and artist Marc Chagall, sitting next to him at the Palais Garnier at the time, was the man for the job and commissioned him to make a new ceiling.
It is one of the world’s finest collections, full of Monets, Miros and Picassos. But is the great Swiss architect’s extension for the Beyeler Foundation a worthy addition? Or is it a bit luxury boutique?
In the early 1960s, when Peter Zumthor was a teenage apprentice in his father’s cabinet-making workshop, he designed his first cupboard. He later recalled the satisfaction of fitting the door so perfectly that it closed “with a special sucking sound”, saying his father instilled in him “the Basel pride in the well-built object”.
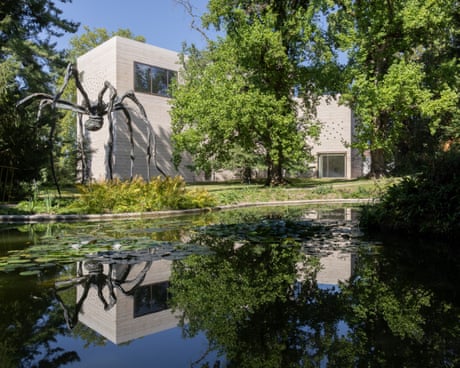
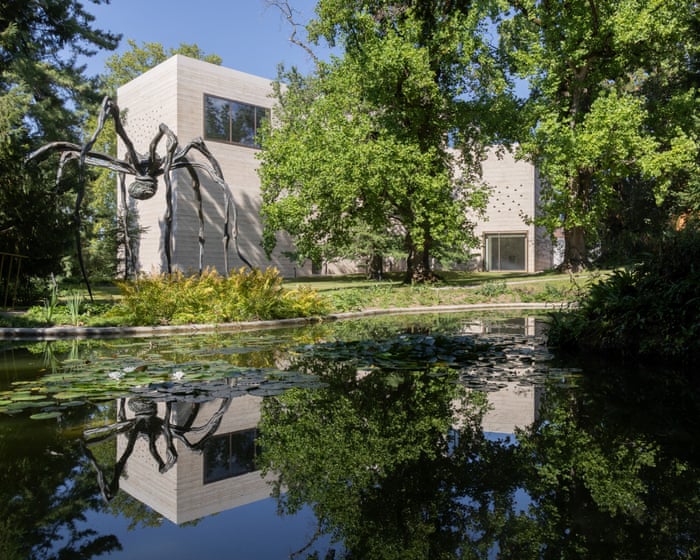
Six decades on, with a fleet of globally celebrated projects to his name, the 83-year-old Swiss architect is back in Basel, beaming with the same local pride. He is gazing out at his latest well-built object, which is also his first project here: a monolithic new gallery that looks chiselled from the earth, its layers of pale crumbly concrete hammered into shape, its big oak and bronze doors – their handles wrapped with leather cord – closing with that same satisfyingly expensive Swiss swoosh.
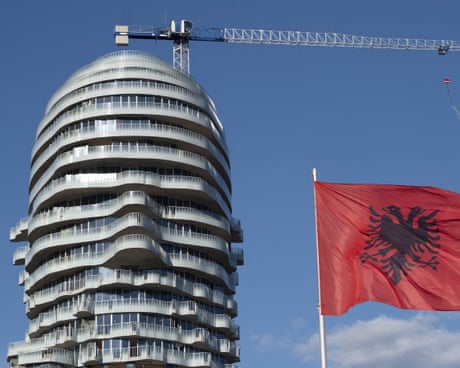
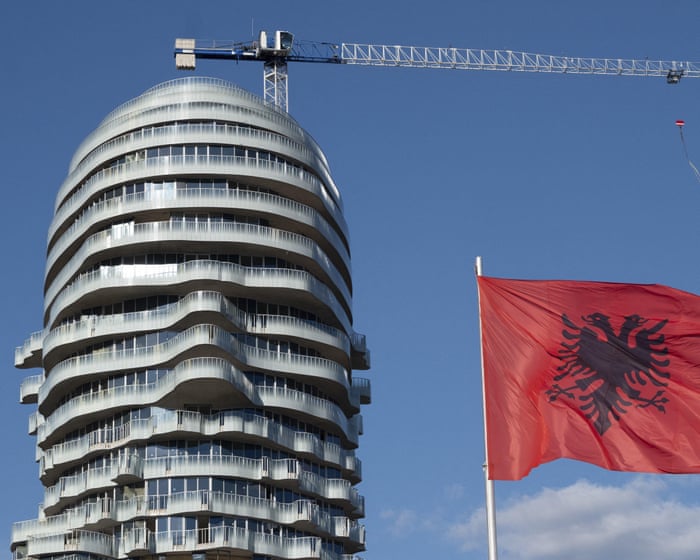
Sixty top architecture firms from around the world have mooted 500 eye-catching projects across Albania, sparking fury and protests. Now they’re being celebrated in an 800-page tome that some are calling ‘a smoking gun’
Last autumn, I was sitting with a prominent architect in New York, when their phone wouldn’t stop buzzing. They finally checked the messages and chuckled. “Oh, the Albanian Architecture Army chat is blowing up again,” they said. “It looks like Edi has some new projects for us.”
Edi was Edi Rama, the prime minister of Albania since 2013, who has been presiding over the rapid transformation of the former communist country with a fleet of glamorous building projects. There are twisting towers in Tirana, along with prize-winning public spaces, striking coastal resorts, and many more dazzling visions on the way – all now brought together in a hefty new book, The Albanian Files.
Residents say shop threatens Charles Rennie Mackintosh’s last surviving tearoom months after vape shop blaze nearby
In the heart of Glasgow city centre, nestled between shops, bars, offices and hotels, sits the Mackintosh Tearooms, the last surviving tearoom designed by Charles Rennie Mackintosh and one of the city’s most treasured heritage sites.
But last week passersby noticed a shiny new shopfront next door to the 1903 category A-listed building: hot-pink capital letters on a white plastic sign, advertising a vape and mobile phone repair shop.
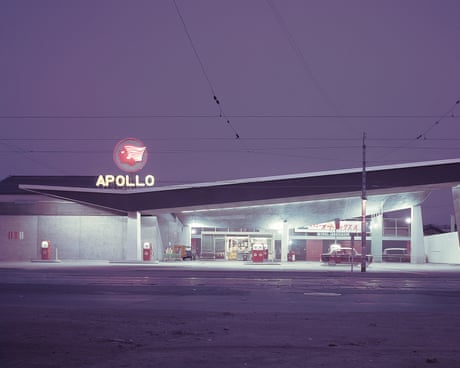
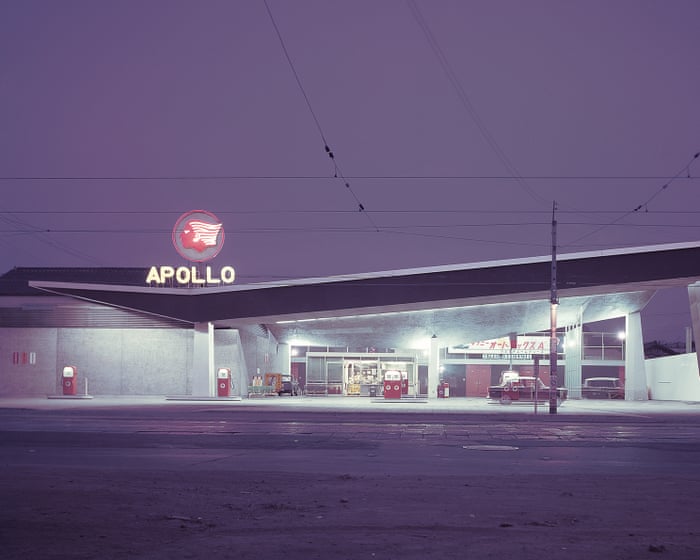
Japan once had a reputation for statement architecture – yet many buildings have been torn down since 2000. A new book reminds us of their futuristic beauty
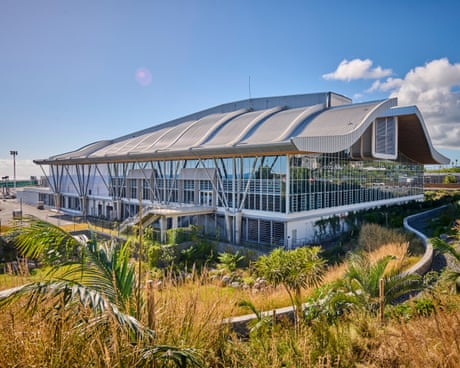
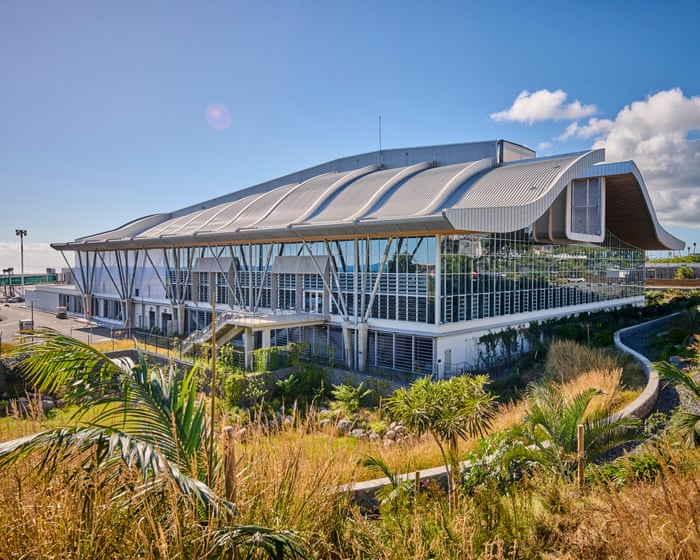
At Roland Garros airport on Réunion island, the ceiling design funnels a light tropical breeze into the terminal
At the arrivals terminal at Roland Garros airport on Réunion island, visitors are greeted by floor-to-ceiling windows framing the lush green mountains of the French Indian Ocean territory.
What they may have also expected was the icy chill of air conditioning; this island just off Madagascar sits in the tropical zone to the south of the equator. But instead, the terminal is cooled by a light tropical breeze, the result of natural ventilation built into its unique design.
In a novel approach to urban housing, some residents have pooled their time and finances into redeveloping single dwellings. It’s a herculean task – with feel-good results
Melbourne architect Chris Gilbert had run out of eggs. He texted a neighbour and within minutes, he says, their child arrived with some. “Then I made brownies and my kids took some over to the neighbours’ house.”
It sounds like a flashback to a bygone era, but this neighbourly exchange took place this month, at the Davison Collaborative, a novel housing project in the Melbourne suburb of Brunswick. In 2020 the townhouse development replaced one past-its-prime brick veneer house with three architecturally designed three-bedroom family dwellings, trebling the lot’s density and future proofing it “for at least the next 50 years,” says Liam Wallis, from the sustainability focused property development and consultancy company Hip V. Hype.
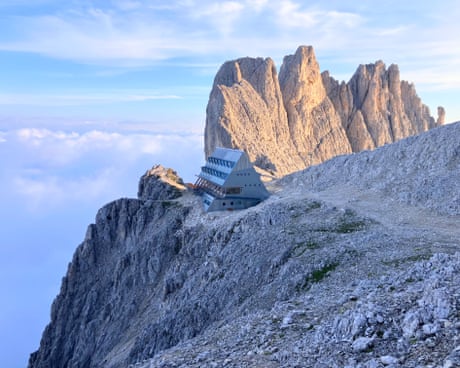
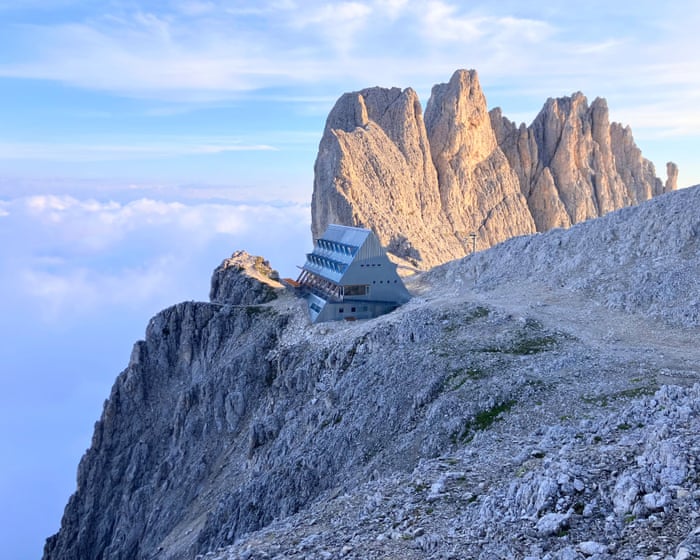
Perched above the clouds in northern Italy, Santnerpass refuge doesn’t just look stunning. It’s a marvel of eco-building – and vegetarian cuisine
‘I think my boots are falling apart!” shouts Nigel just as we hit the pinnacles, a whole range of them jutting up and out from the mountainside, all thrillingly tall, spiky and knobbled. Through them we painstakingly step, fingers aching in gloves, heads sweating in helmets – squashing up narrow chimneys, squeezing through mighty boulders and inching along slender ledges on a twisting path that’s only just discernible through swathes of sharp white scree.
I know how Nigel’s boots are feeling: the going is far harder than I was expecting. This is only the first day of our annual trip to the Dolomites, a vast range of breathtaking sawtooth peaks in northern Italy, but my head’s already full of the thought I have every year as we start out: “If only you’d got fitter.”
Study challenges belief that temple’s curves were designed to correct optical illusions that would have ruined its clean lines
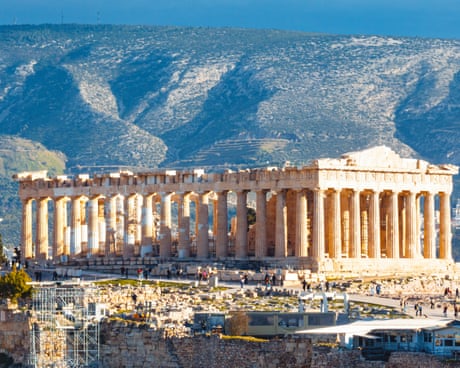
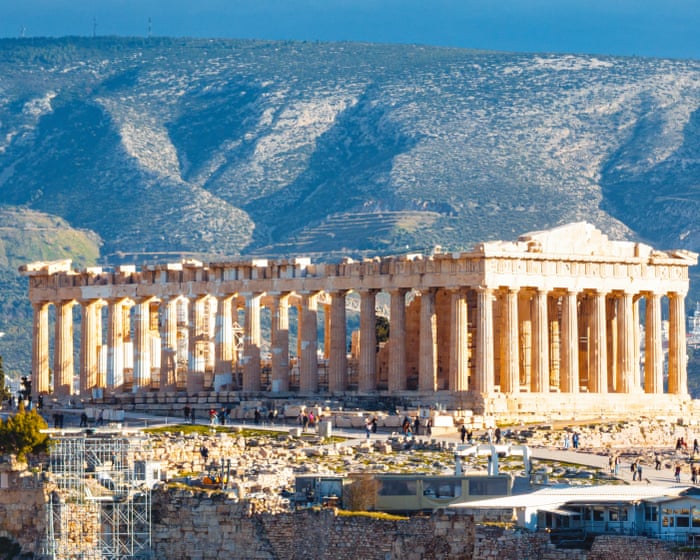
A mathematician has uncovered what may be one of the longest-running myths in history after studying optical illusions and the Parthenon, the famed Greek temple that overlooks Athens.
Scholars have marvelled at the building on the Acropolis hill for more than 2,000 years and heaped praise on its architects for their clever use of geometry. Its subtle curves are said to correct optical illusions that would have otherwise ruined the Parthenon’s clean lines.
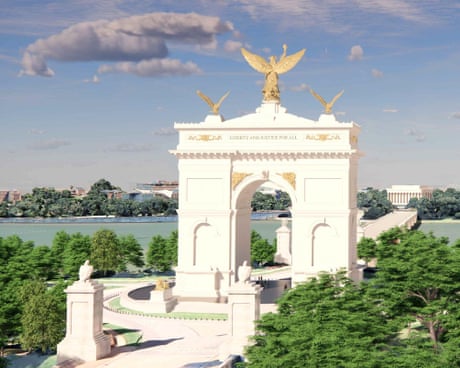
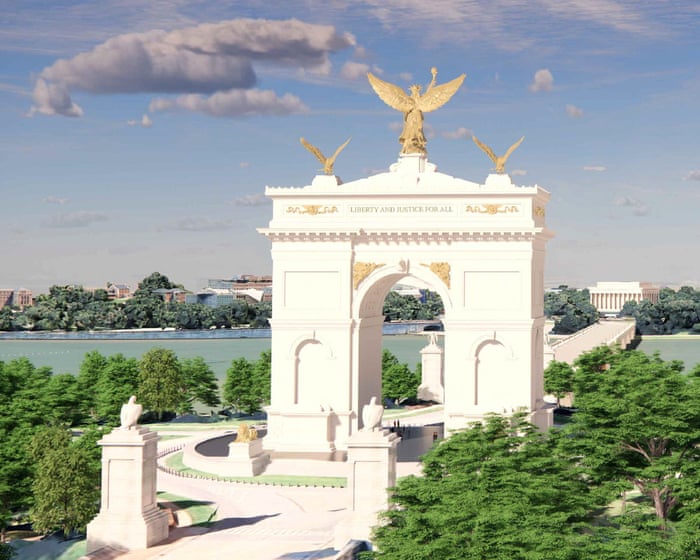
A bloated ballroom, a six-storey military HQ, a helipad-cum-cocktail patio, a gilded angel on a giant arch honouring himself … our architecture critic deplores the decorator-in-chief’s mutilation of Washington
When you have a developer as US president, you might expect some zhooshing up of the capital. A few buildings renovated, maybe some parks replanted. But when you have a megalomaniac builder in charge, things can get out of hand. A decade ago, when Donald Trump was first elected, I asked what it might mean for the US to be led by a real estate tycoon whose career had left a trail of broken promises, angry buyers and endless lawsuits, with rules flouted, heritage trampled and the world pockmarked by a fleet of aspirational towers clad with a flimsy veneer of luxury. The answer is worse than I could have imagined.
With the air of a nightmarish Hollywood sequel, Trump 2 has seen the president’s true architectural ambitions unleashed: The Blingpire Strikes Back. As America’s self-styled decorator-in-chief, Trump has not only overseen the gilded mutilation of the White House, but embarked on the Mar-a-Lagofication of Washington DC itself, applying his gold paintbrush to statuary, daubing ponds with flaking pool liner, and brewing plans for a colossal triumphal arch – all procured in a blizzard of no-bid contracts. And, in true dodgy salesman style, this programme of bauble-building is turning out to be a high-profile decoy for deeper damage being wrought elsewhere.
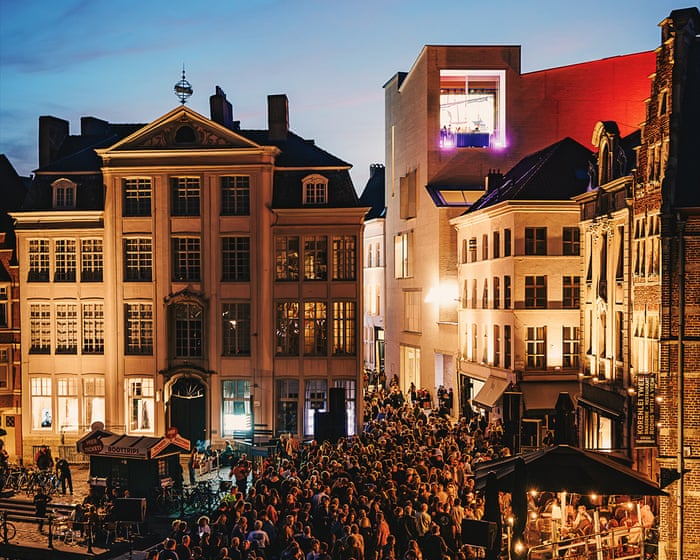
The European Prize for Urban Public Space’s shortlist highlights projects helping people cope with climate crisis
In the words of Joni Mitchell, the planners of many urban centres around the world “paved paradise and put up a parking lot”. The European Prize for Urban Public Space tries to show that cities don’t have to be locked in the automotive age for ever.
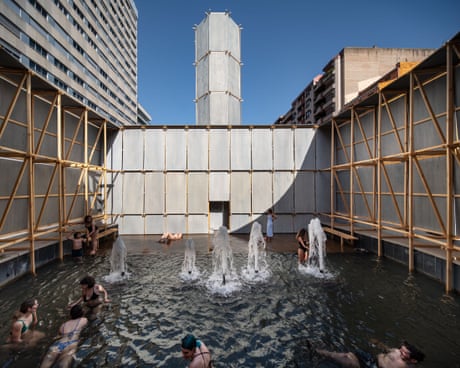
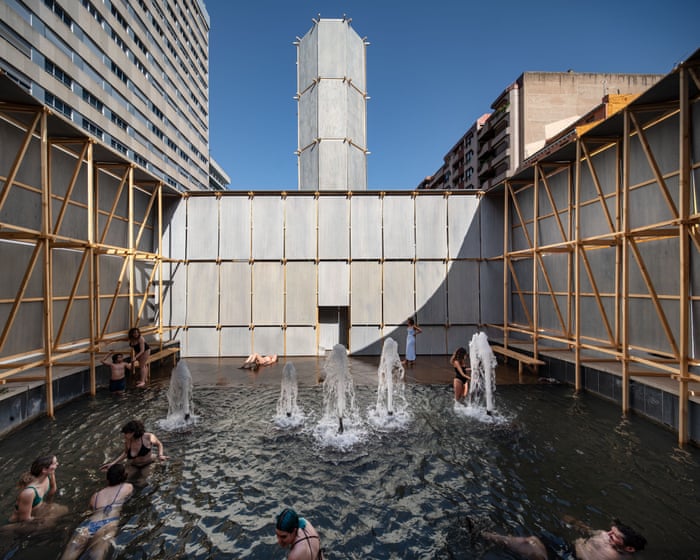
The prize’s latest shortlist, announced on Wednesday, highlights architectural projects that convert infrastructure for cars into spaces that help urban dwellers cope with the soaring temperatures of the climate crisis: roundabouts that have become splash pools, thoroughfares turned into green havens, and car parks into gardens.

 Anmelden