❌

Lese-Ansicht

Ushida Findlay review: the mighty culture clash that gave us the dazzling Soft and Hairy House

V&A Dundee
When Kathryn Findlay and Eisaku Ushida joined forces, a sensual kind of architecture was born – resulting in a hairy blue pod in Tokyo and a starfish beach palace in Qatar

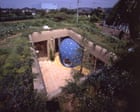
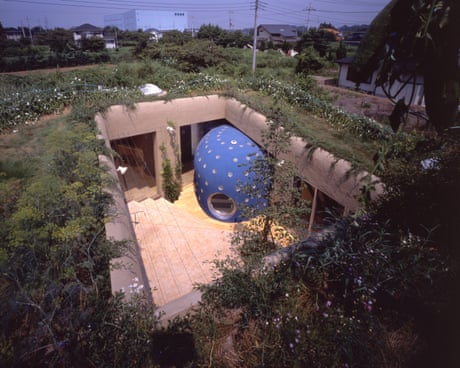
‘The future of architecture,” pronounced Salvador Dalí on meeting Le Corbusier in 1922, “will be soft and hairy.” Fast forward over 70 years to Tokyo, and his surrealist prophecy was the stimulus for the Soft and Hairy House, one of a series of startlingly expressive dwellings designed by the talented Scottish-Japanese architectural partnership of Kathryn Findlay and Eisaku Ushida. Melding diverse design cultures – Celtic coiling and Japanese “rawness” – overlaid by an interest in the natural world, as well as fractal geometries and chaos theory, the pair contrived a uniquely sensual and surreal architecture.

Completed in 1994, the Soft and Hairy House was based on a classic courtyard plan form, radically reworked for pre-millennial Tokyo, its softness accentuated by plumply rounded contours, its hairiness by a shaggy fringe of greenery embellishing the roof. A bright blue, porthole-percolated bathroom pod intruded into the courtyard like a giant fungal entity. The interior was suggestive of the glamorous dream space of a Hollywood star, with soft draperies and seductive lighting.

Continue reading...
© Photograph: Katsuhisa Kida
© Photograph: Katsuhisa Kida

© Photograph: Katsuhisa Kida
  •  

Never mind the Bayeux! Here’s some other great medieval art – and it’s free

Want to see some old wonders but don’t fancy forking out £33 for 40 minutes with a tapestry? Our critic celebrates the British treasures you can see all year round – from monstrous crypt carvings to the vaulting glory of our cathedrals

There’s a carved stone character grimacing furiously in the crypt of Canterbury Cathedral and you can see why – a man is sitting on his head, legs apart, holding a fish and bowl in outstretched arms. Other figures perched atop slender stone columns include a creature with a serpent’s tail wrestling a dog-like monstrosity, a gryphon eating a siren, and a (now-detached) carving of a horned devil. All this nefariousness in the depths of England’s holiest shrine.

But then medieval British art is full of wonder, mystery and humour. It is also so abundant that it gets taken for granted. But now, after almost 1,000 years, it is about to have a moment. This week, the rush will begin to get £33 tickets to spend 40 minutes in the company of a medieval British artwork. The Bayeux Tapestry, a 70-metre embroidery depicting the Norman conquest of England in 1066, was almost certainly embroidered by Kent women to a commission by Bishop Odo of Bayeux in the 1070s.

Continue reading...

© Photograph: Lee Thomas/Alamy

© Photograph: Lee Thomas/Alamy

© Photograph: Lee Thomas/Alamy

  •  

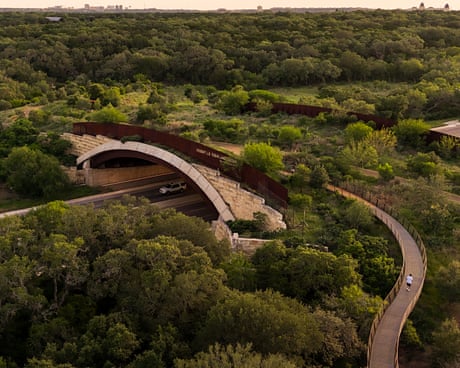
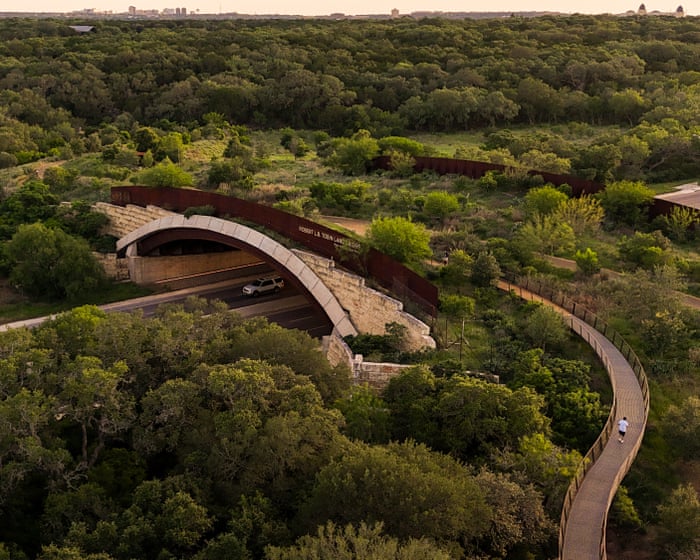
In pictures: a San Antonio land bridge designed for wildlife and people

Spanning a six-lane highway and located in a public park, this crossing is part of a larger restoration of endangered Texas prairie land

The Guardian receives support for visual climate coverage from the Outrider Foundation. The Guardian’s coverage is editorially independent

Continue reading...

© Photograph: Thalia Juarez/The Guardian

© Photograph: Thalia Juarez/The Guardian

© Photograph: Thalia Juarez/The Guardian

  •  

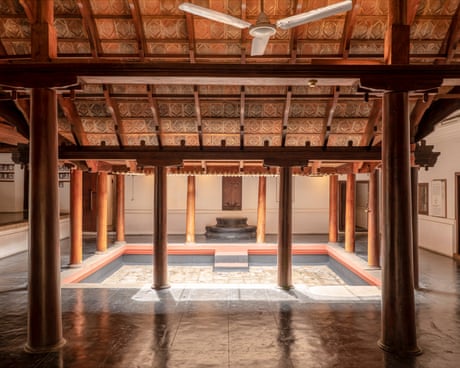
Childbirth room? It’s next to the period room … the astonishing Kerala homes designed for women’s bodies

The tharavad is a traditional style of housing designed for and run by women. Our writer went on a pilgrimage to find her own family’s – and uncovered a way of life fast disappearing

A chance conversation with a distant family member led me to Palayil, the name bestowed on my ancestral tharavad. The latter is the name given to a house designed around women. Ours had stood, in some form, since at least the 17th century. My great-grandmother, Palayil Sreedevi, was the last woman in my line to live in one. It was in the southern Indian village of Tholanur.

My great-grandmother belonged to the Nair community, a matrilineal caste with its origins in the state of Kerala. Historically, it was a martial nobility that served royal dynasties. For centuries, Nair boys left home at 12 to train as soldiers before being dispatched to serve the Travancore royal family. When men returned, they often slept in outhouses – satellites to the tharavad of women.

Continue reading...

© Photograph: Benny Kuriakose

© Photograph: Benny Kuriakose

© Photograph: Benny Kuriakose

  •  

Crowds turn out in Barcelona for pope blessing Sagrada Família’s final tower
As completion of 144-year basilica nears, questions swirl over resemblance of church to architect’s original plans

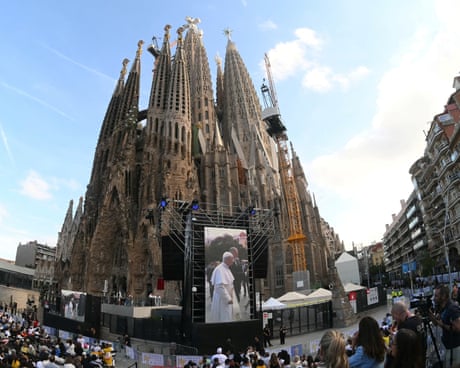
It has been a long wait but 144 years after work began, Pope Leo XIV has blessed the recently completed central tower of Antoni Gaudí’s Sagrada Família church in the presence of members of the Spanish royal family, the prime minister and hundreds of bishops.

With the completion of the Jesus Christ tower, the tallest of 18 in the temple, the basilica has reached its full height of 172.5 metres. It is now not only the world’s tallest church but Barcelona’s tallest building. It was consecrated in 2010 by Pope Benedict XVI.

Continue reading...

© Photograph: José Jordan/AFP/Getty Images

© Photograph: José Jordan/AFP/Getty Images

© Photograph: José Jordan/AFP/Getty Images

  •  

‘They are disturbing the dead’: reconstructing the site of the forgotten first genocide of the 20th century

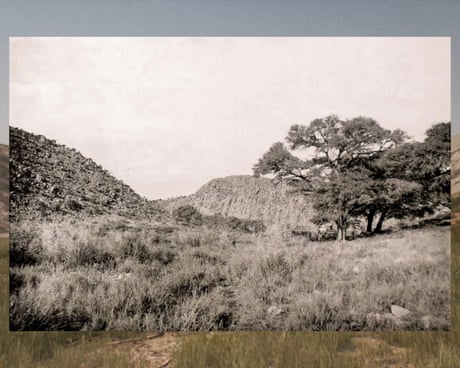
At least 3,000 Herero and Nama people died in a German concentration camp at Shark Island, Namibia. A new forensic exhibition in Berlin is using digital technology to unearth how colonisers scarred a landscape, and a community

Visiting the Namibian port town of Lüderitz in late 2024, I came across a small museum run by descendants of German settlers. Alongside imperial German flags and memorabilia, it displayed artefacts of the Herero tribe that had been recovered from nearby Shark Island. What went unmentioned is that, from 1905 to 1907, Shark Island was the site of a concentration camp where Herero and Nama prisoners were subjected to forced labour, starvation and systematic abuse. At least 3,000 people are estimated to have died there.

Shark Island was used as a tourist campsite when I visited. Monuments on the island honoured Adolf Lüderitz and Heinrich Vogelsang, the German merchants who helped establish the colony known as German South West Africa. Today, it is widely reported that Namibia’s white minority – less than 2% of the population – owns roughly 70% of commercial farmland.

Continue reading...

© Photograph: Forensic Architecture/Forensis, 2025

© Photograph: Forensic Architecture/Forensis, 2025

© Photograph: Forensic Architecture/Forensis, 2025

  •  

Planning Commission Votes to Advance Trump’s Arch Project

The National Capital Planning Commission received nearly 1,700 comments about President Trump’s plans to build a 250-foot arch in the nation’s capital. Almost all opposed the idea.

© Doug Mills/The New York Times

President Trump with a model of his proposed arch at the White House last year.
  •  

Trump’s Arch Project to Face Questions and Criticism at Planning Meeting

The National Capital Planning Commission received nearly 1,700 comments about President Trump’s plans to build a 250-foot arch in the nation’s capital. Almost all opposed the idea.

© Doug Mills/The New York Times

President Trump with a model of his proposed arch at the White House last year.
  •  

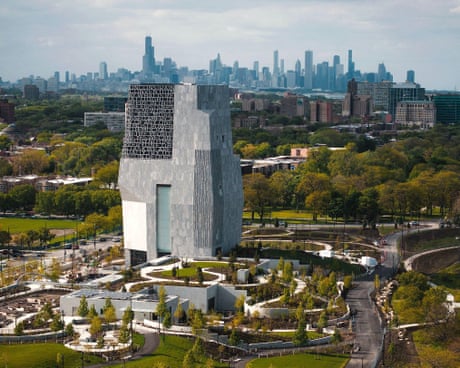
‘Like a Klingon prison’: inside Barack Obama’s audacious, near-windowless, $850m presidential library

Towering over a low-income area of Chicago, and wrapped in a speech that’s hard to decipher, this controversial monolith feels like a menacing sci-fi HQ. Is it a monument – or a mausoleum?

The Egyptians had their pyramids. The Anglo-Saxons had their barrows. And the Americans have their presidential libraries – the chief difference being that the leaders the US venerates are usually still alive at the opening.

Lacking a royal family or a state religion, the US presidency has swelled to fill the void, transforming over the decades into a national personality cult, complete with its own secular temples to these powerful men. The latest pharaonic edifice is about to open on Chicago’s south side, where it looms on the skyline as a towering totem to the 44th president, Barack Obama. He might have seemed humble in office, but in his post-presidential, Netflix-producing afterlife, Obama has erected the largest, costliest and most audacious complex of them all. Behold the $850m Obamalisk – or, as it sometimes feels morbidly like, the Obamausoleum.

Continue reading...

© Photograph: Sipa US/Alamy Stock Photo/Alamy Live News.

© Photograph: Sipa US/Alamy Stock Photo/Alamy Live News.

© Photograph: Sipa US/Alamy Stock Photo/Alamy Live News.

  •  

‘I found a place’: how Backrooms captures the horror of sinister architecture

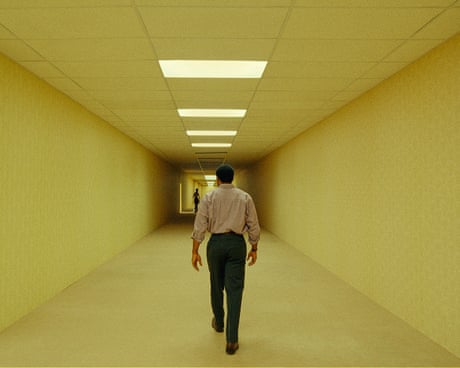
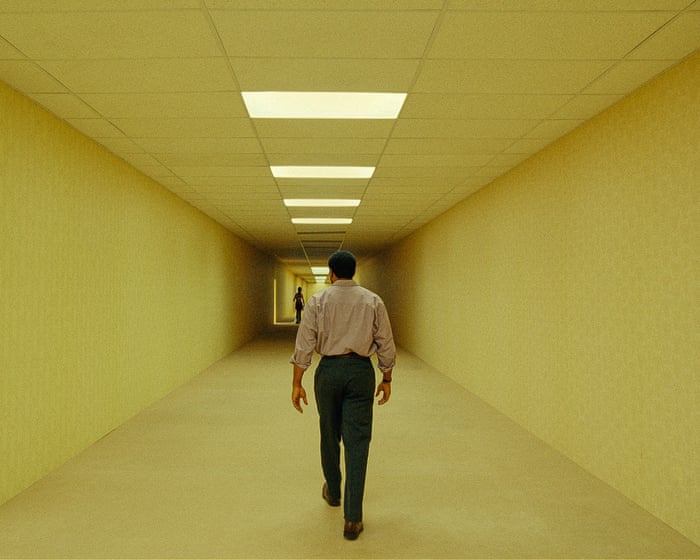
Buzzy new thriller Backrooms takes us on an unknowable journey through liminal spaces, the latest film to turn a building into a horror villain

When architect turned furniture store owner Clark (Chiwetel Ejiofor) finds a portal to a mysterious realm of “backrooms” in the basement of his showroom, he struggles to explain it to his therapist, Dr Mary Kline (Renate Reinsve).

“I found a place …”

Continue reading...

© Photograph: A24/AP

© Photograph: A24/AP

© Photograph: A24/AP

  •  

Trump Tower in Georgia to be built on land part-owned by son of US sanctions-hit leader

Links between Trump Organization and Ivanishvili family for Tbilisi skyscraper raise new conflict of interest concerns

A Trump Tower planned for the Georgian capital, Tbilisi, is to be built on land currently part-owned by the son of the US-sanctioned leader of the country, according to official records.

The proposed skyscraper, a joint venture between a local consortium and the Trump Organization, which is managed by the US president’s sons, Donald Trump Jr and Eric Trump, will be on a plot whose current registered owner is the International Charity Fund Cartu.

Continue reading...

© Illustration: Deezen

© Illustration: Deezen

© Illustration: Deezen

  •  

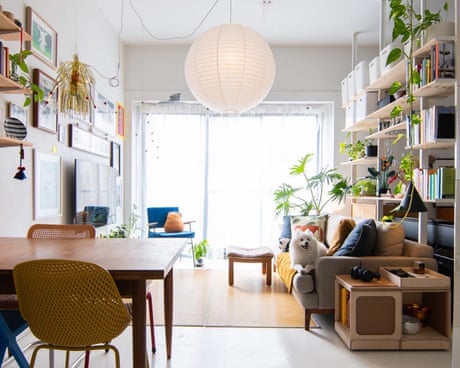
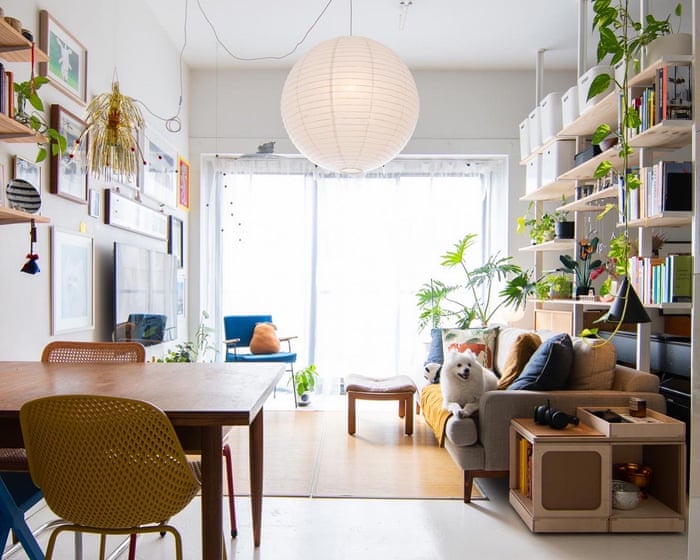
Open plan is not the answer: design professionals on the dos and don’ts of small space living

From furniture with ‘skinny legs’ to making sure spaces work for multiple purposes, three experts who live in tiny homes share their best lessons

In 2010 Colin Chee picked up the keys to his 37 square metre off-the-plan apartment in Melbourne’s city centre. “It was only then that I realised how shit it was.”

With no design experience and a limited budget, his quest to find inspiration eventually led to the birth of Never Too Small, a YouTube channel showcasing clever designs for small spaces from around the world. Launched in 2017, it now has more than 3 million subscribers.

Continue reading...

© Photograph: Colin Chee

© Photograph: Colin Chee

© Photograph: Colin Chee

  •  

Queer art, bowler hats and an Annie Hall script: inside Diane Keaton’s archive as treasures go on sale

New exhibition opens the ‘file cabinet’ of the late actor’s mind, spotlighting self-made collages and iconic men’s suits

On a recent Friday afternoon, I stood before “the wall”: a sprawling collage created by Diane Keaton. The late actor pinned objects of fascination to this collage – including snaps of herself in Parisian photo booths, a fake ear with acupuncture points, mugshots of Victorian women, bingo cards, a menu from a defunct California gambling den and a photograph she took of her friend Carol Kane – over many decades.

The piece is one of Keaton’s many personal effects on view at Bonhams in West Hollywood before showing in New York later this month. Anna Hicks, the head of private and iconic collections at the auction house, tells me that this sizable piece, covering nearly an entire wall, constitutes a mere slice of the 8x30ft collage Keaton kept inside her Sullivan Canyon home. Bonhams specialists found even more ephemera, such as signed photos of her The Godfather co-star Al Pacino, tucked underneath this towering assemblage. “I think it tells you a lot about her,” Hicks says. “All her thoughts and different things that she found important or interesting, she just pinned up here.”

Continue reading...

© Photograph: Ruvén Afanador/Courtesy of Bonhams

© Photograph: Ruvén Afanador/Courtesy of Bonhams

© Photograph: Ruvén Afanador/Courtesy of Bonhams

  •  

New Hungarian PM Opens Orban’s Office to the Public

Playing tour guide over the weekend to various buildings renovated using billions in taxpayer money, Magyar said his government will keep the building previously used as the Prime Minister’s Office open to the public.

  •  

‘Floats above the landscape’: the architect whose designs touch the earth lightly

Glenn Murcutt pioneered architecture that was sensitive to its environment, and accomodating to changing temperatures and wildlife

The house teaches you things, Lynne Eastaway says. Today, a choir of cicadas fill the scrub with a rhythm that rises and falls. On other days, there may be visits from birds, goannas, echidnas, wombats, wallabies and kangaroos.

“The bush ends, and the house begins,” she says. “You’re not the centre; you’re just part of it. That’s the thing you learn.

Continue reading...

© Photograph: Paul Lovelace/Alamy

© Photograph: Paul Lovelace/Alamy

© Photograph: Paul Lovelace/Alamy

  •  

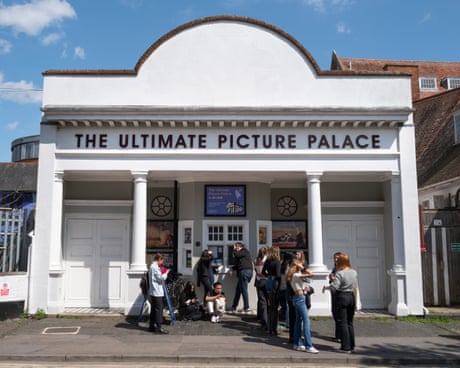
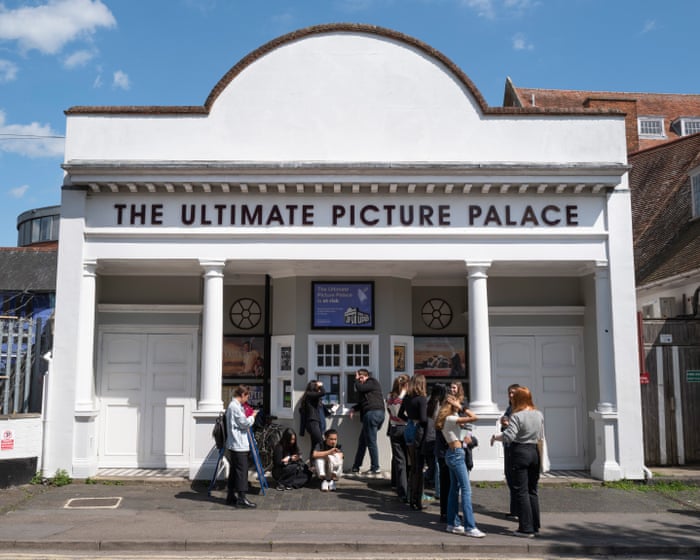
Historic Oxford cinema under threat as Oriel College refuses to extend lease

The Ultimate Picture Palace opened in 1911 and is housed in a Grade II-listed building in need of renovation

The survival of one of the UK’s oldest independent cinemas is under threat while its landlord, the University of Oxford’s Oriel College, refuses to extend its lease to allow what its director says are vital renovations.

The Ultimate Picture Palace in east Oxford opened in 1911, and has entertained generations of students and residents, including the Oscar-winning director Sam Mendes. It sells tickets for its 106 seats through an old-fashioned box office window to patrons queueing on the street, and its screen is behind a manually opened curtain.

Continue reading...

© Illustration: Andy Hall/The Guardian

© Illustration: Andy Hall/The Guardian

© Illustration: Andy Hall/The Guardian

  •  

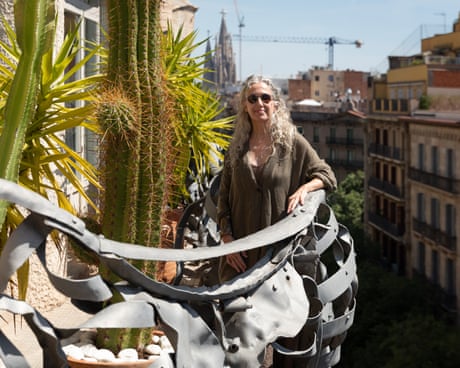
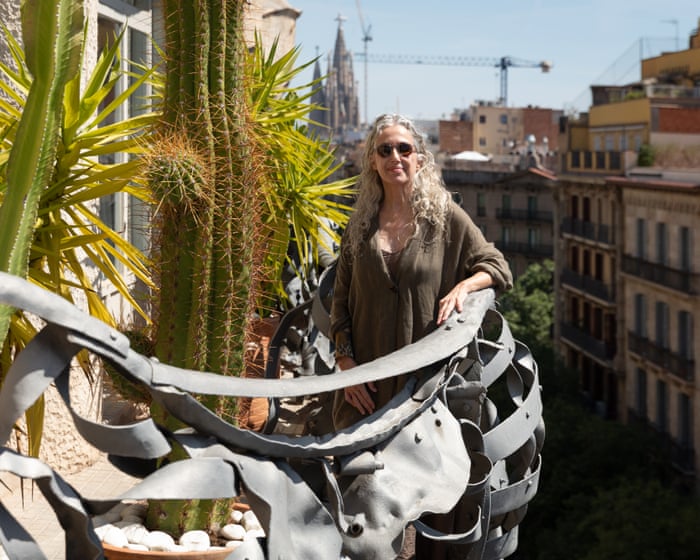
‘It’s a world heritage site, but it’s my home’: one of the last residents of Casa Milà on life in Gaudí’s masterwork

Ana Viladomiu has been a ‘privileged’ resident of the once derided, now revered Barcelona apartment building for almost 40 years

Imagine that you live in an enormous, beautiful apartment designed by one of the world’s most admired architects in the most expensive street in Spain and for which you pay a derisory rent, with the right to live there until you die.

Meet the writer Ana Viladomiu, 70, one of two remaining tenants of Antoni Gaudí’s Casa Milà on the elegant Passeig de Gràcia in Barcelona. Although Ana Viladomiu is widely known and referred to in Spanish media as the last tenant of La Pedrera, there is in fact another resident who lives in the other half of the building, but as Viladomiu says, “we don’t share a lobby, elevator, or staircase; we only see each other when we take our dogs for walks”.

Continue reading...

© Photograph: Jordi Matas/The Guardian

© Photograph: Jordi Matas/The Guardian

© Photograph: Jordi Matas/The Guardian

  •  

Man who pocketed tiles from medieval priory as boy returns them 60 years later

Simon White comes clean after finding clay pieces in toffee tin, saying he took them as souvenir from Wenlock Priory

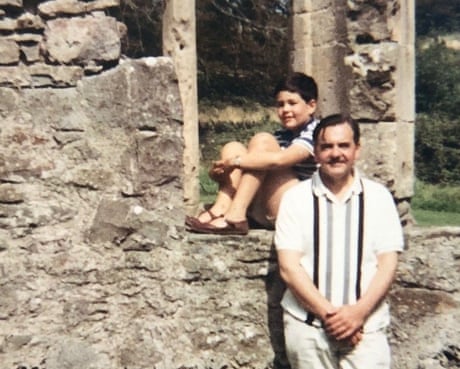
Fragments of a priory’s medieval tiled floor that spent almost 60 years stashed in a toffee tin after being pocketed by a nine-year-old boy during a family outing have finally been handed back.

The three pieces of decorative clay tiles, dating from the late 13th to early 14th century, were taken as a souvenir by Simon White during a family visit to Wenlock Priory in Shropshire in the late 1960s.

Continue reading...

© Photograph: Simon White

© Photograph: Simon White

© Photograph: Simon White

  •  
❌